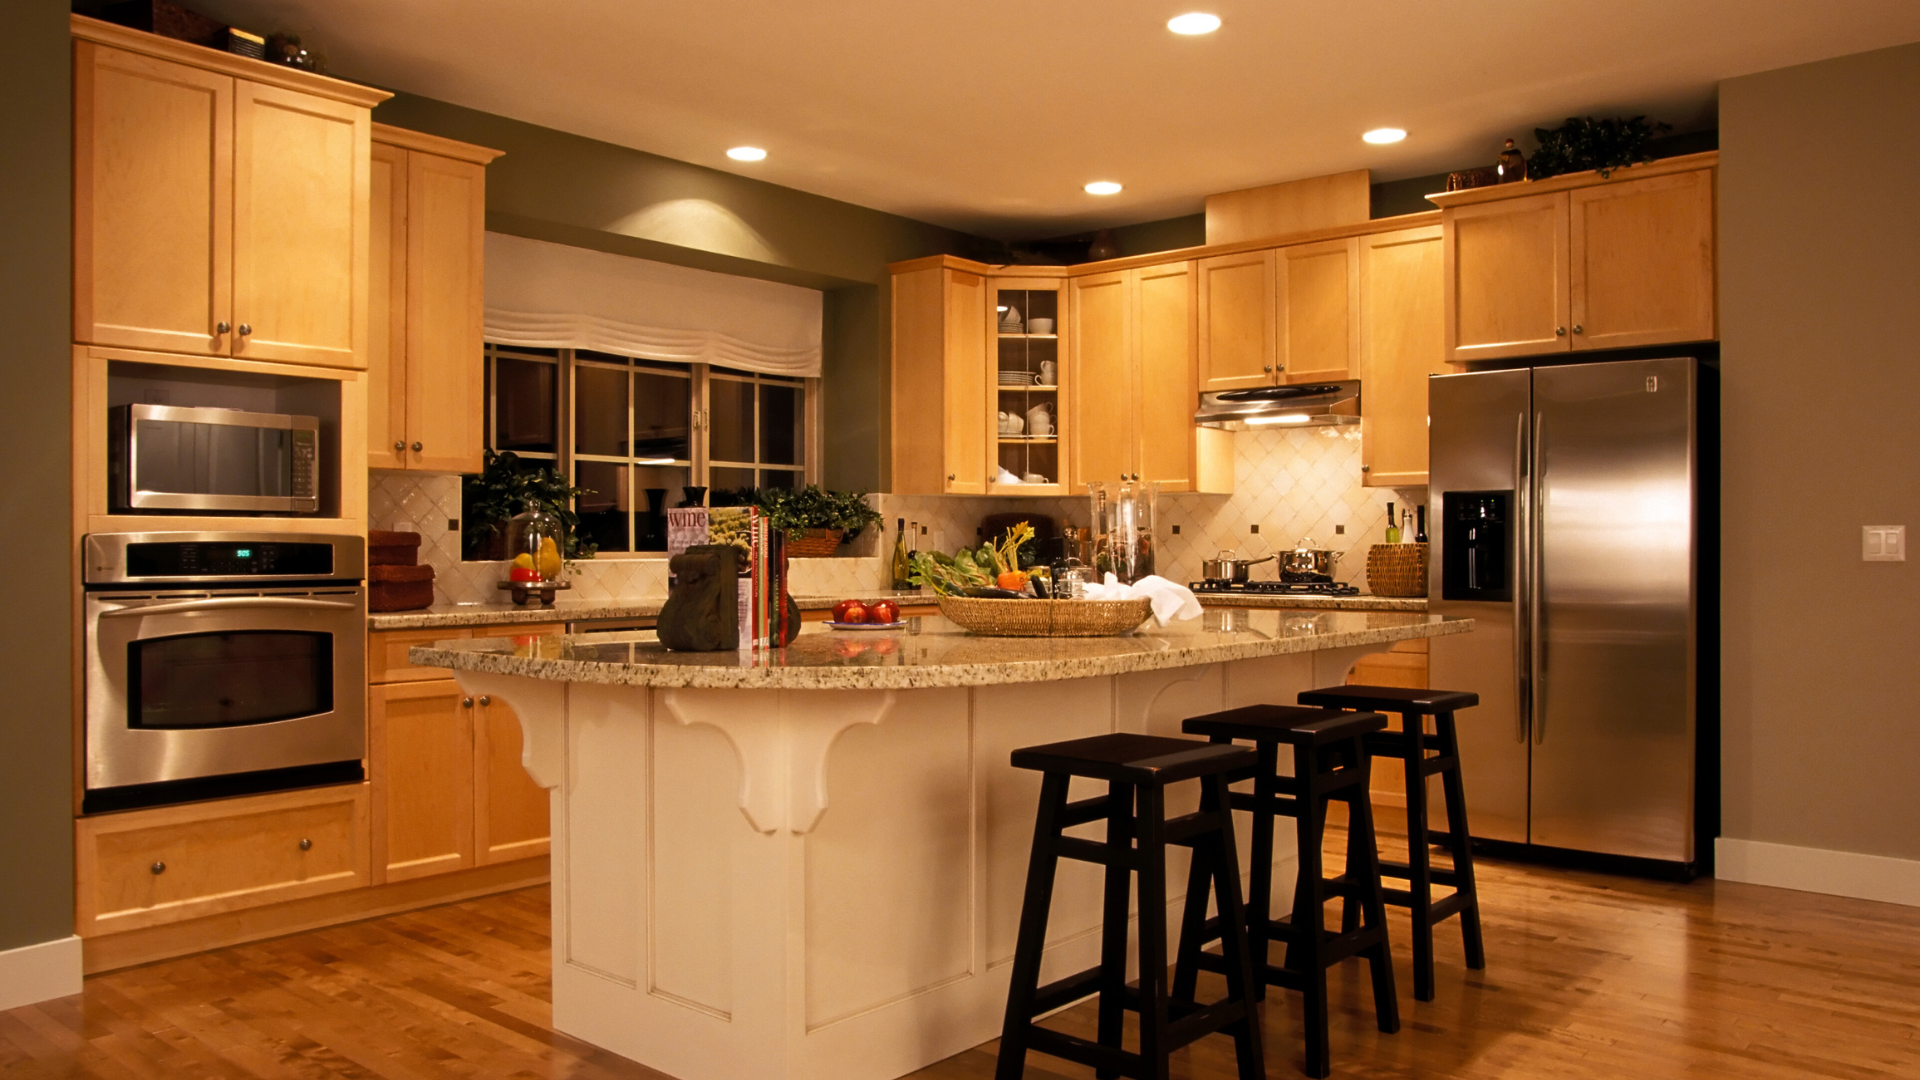
A modern kitchen thrives on efficient use of space, clean lines, and functional design. Practical layout ideas focus on optimizing workflow and storage to create a seamless cooking environment. The key to a successful modern kitchen layout is balancing form and function to enhance usability without sacrificing style.
Contemporary layouts often include open plans, island counters, and integrated appliances. These elements improve accessibility and encourage social interaction, making the kitchen a central hub of the home. With thoughtful planning, a kitchen can be both practical and visually appealing.
Key Modern Kitchen Layouts
Modern kitchens prioritize efficiency, accessibility, and style. The choice of layout impacts workspace flow, storage options, and appliance placement. Each design offers distinct benefits suited to different room sizes and cooking habits.
One-Wall Kitchen Design
The one-wall kitchen places all appliances, cabinets, and counters along a single wall. This layout is ideal for small spaces or open-plan living areas. It maximizes floor space and allows easy access to all work zones without moving far.
Storage and prep areas are typically stacked vertically, with upper cabinets or shelves above the countertop. Incorporating a compact kitchen island or a movable cart can provide additional workspace and storage. Modern kitchen layouts using this design often focus on sleek cabinetry and streamlined appliances to maintain a clean, minimalist appearance.
L-Shaped Kitchen Concepts
The L-shaped kitchen arranges counters and appliances along two adjacent walls, forming a right angle. This layout supports efficient work triangles between the sink, stove, and refrigerator, improving cooking flow.
It suits both small and medium-sized kitchens, offering more counter space and storage than one-wall designs. Corner cabinets with rotating shelves or pull-out racks optimize hard-to-reach areas. An island or breakfast bar can complement the layout to increase seating and workspace. L-shaped kitchens often integrate modern materials like quartz countertops and handleless cabinets for a contemporary look.
U-Shaped Kitchen Arrangements
A U-shaped kitchen layout wraps cabinets and counters around three walls. It creates ample workspace and storage, making it suitable for larger kitchens or frequent cooks.
Efficient movement is promoted as key appliances are placed at three points of the triangle. This arrangement reduces walking distance and centralizes the cooking area. Incorporating deep drawers and pull-out pantries enhances functionality. Modern U-shaped kitchen layouts often combine smart technology and under-cabinet lighting to increase convenience and brightness.
Galley Kitchen Solutions
Galley kitchens consist of two parallel counters with a walkway in between, typically found in narrow spaces. This design maximizes countertop and cabinet space on either side.
The galley layout supports a streamlined cooking process as everything is within arm’s reach. It works well for kitchens with limited width but sufficient length. Installing open shelving or glass-front cabinets helps reduce visual bulk in this confined space. Modern galley kitchens often use light colors and reflective surfaces to enhance brightness and create a sense of openness.
Functional Layout Features for Efficiency
Efficient kitchen layouts prioritize clear movement and designated areas for specific tasks. These features maximize usability and reduce unnecessary steps during cooking and cleaning.
The Work Triangle and Cooking Zones
The work triangle connects the sink, stove, and refrigerator. Keeping these points 4 to 9 feet apart limits walking distance and minimizes workflow interruptions. Proper spacing avoids congestion in a busy kitchen.
Cooking zones organize tasks into prep, cooking, and cleaning areas. For example, placing a cutting board near the sink and stove enhances chopping and cooking efficiency. This zoning supports multitasking without crowding.
Modern designs often customize the work triangle to fit irregular spaces. Incorporating appliances in proximity to each zone supports workflow. This approach suits various kitchen sizes, from traditional to midcentury modern styles.
Incorporating Kitchen Islands and Peninsula Layouts
A kitchen island provides extra workspace and storage while acting as a social hub. Adding kitchen islands with seating creates a functional spot for casual dining or guest interaction.
Islands should maintain enough clearance—typically 42 to 48 inches—from surrounding counters. This spacing ensures smooth traffic flow around the island. Integrating appliances or a sink into the island can centralize cooking activities.
Peninsula layouts extend counters into the room, offering an alternative to islands in smaller or narrow kitchens. They often act as room dividers while increasing prep space. Peninsulas suit eat-in kitchens where a casual dining surface is needed without occupying much floor space.
Optimizing Compact and Eat-in Kitchens
Compact kitchens require carefully planned layouts to avoid clutter. Using vertical storage and multi-use surfaces enhances the available space. Pull-out cutting boards and appliance garages maximize functionality.
Eat-in kitchens blend dining and cooking areas efficiently. Placing the dining table close to the cooking zone saves steps during meal prep. Open layouts often merge the kitchen island or peninsula with the eating space, supporting social interaction.
In compact or midcentury modern kitchens, every element is deliberate. Simple, clean lines paired with efficient zone planning contribute to a balanced, practical kitchen. This ensures usability without sacrificing style.
Integrated Storage and Customization Ideas
Maximizing kitchen efficiency often depends on thoughtful storage solutions and tailored cabinetry. Effective use of built-in storage and specialized spaces like a butler’s pantry can transform cluttered kitchens into streamlined, functional areas.
Built-In Storage Solutions
Built-in storage optimizes every inch of available space. Vertical pull-out pantry units allow easy access to spices and dry goods while maintaining a sleek profile. Drawer organizers with adjustable compartments help keep utensils and tools sorted, reducing countertop clutter.
Incorporating recessed shelves inside cabinet doors creates hidden storage for cleaning supplies or cutting boards. Corner cabinets benefit from rotating lazy Susans or pull-out carousels, eliminating hard-to-reach dead zones. Built-in appliance garages conceal frequently used small appliances while keeping them accessible, integrating storage with design.
Custom Cabinetry and Modern Cabinet Trends
Custom cabinetry offers a precise fit and style tailored to users’ needs. Frameless cabinets with soft-close hinges are popular for their clean look and quiet function. Flat-panel doors provide a minimalist aesthetic, often paired with matte finishes for a modern touch.
Open shelving or glass-front cabinets add visual interest and highlight decorative kitchenware. Integrated LED lighting inside cabinets improves visibility and ambiance. Custom cabinetry can include specialized drawers for baking sheets, trash bins, and wine racks, ensuring everything has a dedicated place.
Creative Butler’s Pantry Integration
A butler’s pantry extends kitchen storage and prep space discreetly. It often includes tall cabinets with pull-out shelves designed for bulk storage of dry goods and small appliances. Some designs feature built-in wine coolers or beverage stations to support entertaining.
Including a prep sink and additional countertop in the butler’s pantry enhances workflow during meal preparation. Glass-front cabinetry or open shelving in this area can display serveware without crowding the main kitchen. Efficient lighting and ventilation systems keep the space functional and inviting.
Enhancing Layout With Modern Features
Modern kitchen layouts benefit greatly from integrating functional design elements that improve flow and usability. Combining open spaces, dedicated seating areas, smart appliance placement, and flexible partitions creates both style and efficiency in the kitchen.
Open Floor Plan Strategies
An open floor plan connects the kitchen with adjoining living and dining spaces to promote interaction and visibility. Removing walls or using partial dividers helps maintain sightlines and allows easier movement.
To define zones within an open layout, using furniture like islands or peninsula counters provides separation without closing off space. Lighting variations and floor texture changes can designate kitchen areas discreetly.
The open plan encourages natural light to circulate, making artificial lighting less necessary during the day. This layout complements modern lifestyles by facilitating multitasking and social engagement.
Incorporating Breakfast Nooks and Bench Seating
Breakfast nooks offer intimate dining spaces within or adjacent to the kitchen and maximize smaller areas. Bench seating in these nooks saves space by reducing the need for multiple chairs and can include storage underneath.
Choosing durable materials for seating and table surfaces ensures longevity and easy cleaning in daily use. A marble countertop in the nook area adds elegance and durability, balancing style with function.
Placing the nook near windows boosts natural light, creating a pleasant dining atmosphere without requiring additional fixtures. It also provides a cozy spot for quick meals or casual gatherings.
Appliance Placement and Material Choices
Kitchen appliances should be positioned to support the work triangle between sink, stove, and refrigerator. Minimizing walking distance between these points increases efficiency during meal preparation.
Built-in appliances create a seamless appearance and free countertop space. Stainless steel finishes coordinate well with modern cabinetry and resist wear.
Material choices, such as marble countertops, offer durability and a polished look. Combining these with easy-to-clean backsplash materials enhances both appearance and maintenance.
Utilizing Sliding Doors for Flow
Sliding doors offer flexible separation between the kitchen and adjacent areas without sacrificing space. They can fully open to merge rooms or partially close to reduce noise and odors.
Glass sliding doors allow light transfer while providing acoustic separation. This maintains the open feel while managing privacy or mess during cooking.
Track-mounted doors eliminate swing space, a key advantage in tight layouts. They also contribute to the sleek, minimalist aesthetic typical of modern kitchens.